
3 South Road, Aberystwyth, Ceredigion. SY23 1JF
Documents





Overview
• CHARMING MID-TERRACE COTTAGE IN ABERYSTWYTH TOWN CENTRE
• CONVENIENT LOCATION TO THE TOWN CENTRE & PROMENADE
• TWO GOOD-SIZED BEDROOMS & GAS-FIRED CENTRAL HEATING
• ENCLOSED WALLED GARDEN OFFERING PRIVATE OUTDOOR SPACE
• IDEAL FOR FIRST-TIME BUYERS, RETIREES OR INVESTMENT
Description
Delightful Town Centre Cottage in the Heart of Aberystwyth
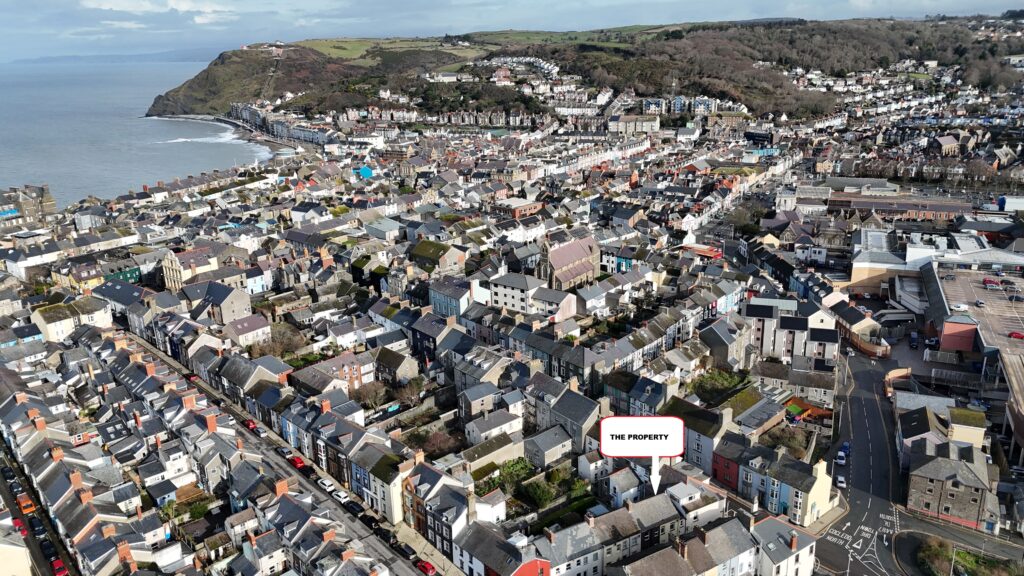
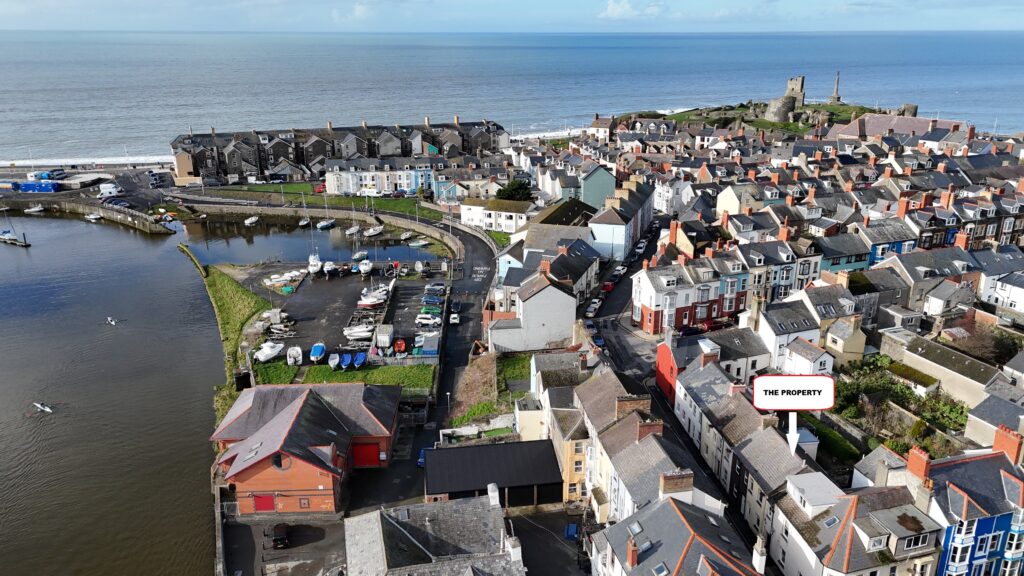
Nestled in a highly sought-after central location, this charming mid-terrace cottage offers an exceptional opportunity to enjoy the very best of coastal town living. Situated along South Road, just moments from the bustling centre of Aberystwyth, the property perfectly combines character, comfort, and convenience.
The accommodation comprises two generously proportioned bedrooms, creating a warm and inviting home ideal for a range of buyers. The property benefits from full gas-fired central heating, ensuring year-round comfort, while the thoughtfully arranged layout provides a practical yet cosy living space throughout. To the rear, an enclosed walled area.
Ideally positioned, the property is within easy walking distance of an excellent selection of shops, cafés, and everyday amenities, as well as the picturesque promenade and the stunning coastline of Cardigan Bay.
Aberystwyth itself is a vibrant and well-regarded university town, celebrated for its rich cultural scene, beautiful seafront, and strong sense of community. With convenient transport links and access to the surrounding countryside, this property presents an appealing lifestyle opportunity—whether as a first home, a downsizing option, or an attractive investment purchase
Double glazed Main Entrance door with double glazed insert into:
RECEPTION PORCH: Door leading through to:
LIVING ROOM 10’7 x 9’9
Double glazed window to front, radiator, extensive wall shelving, real flame gas fire and glass panelled door through to:
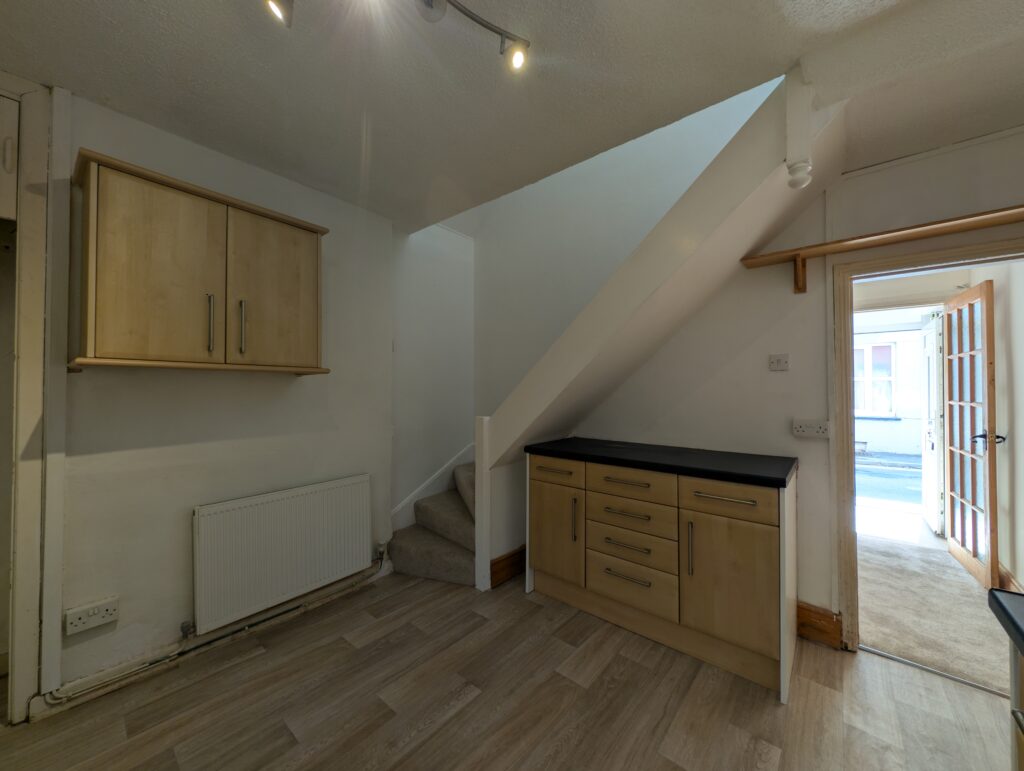
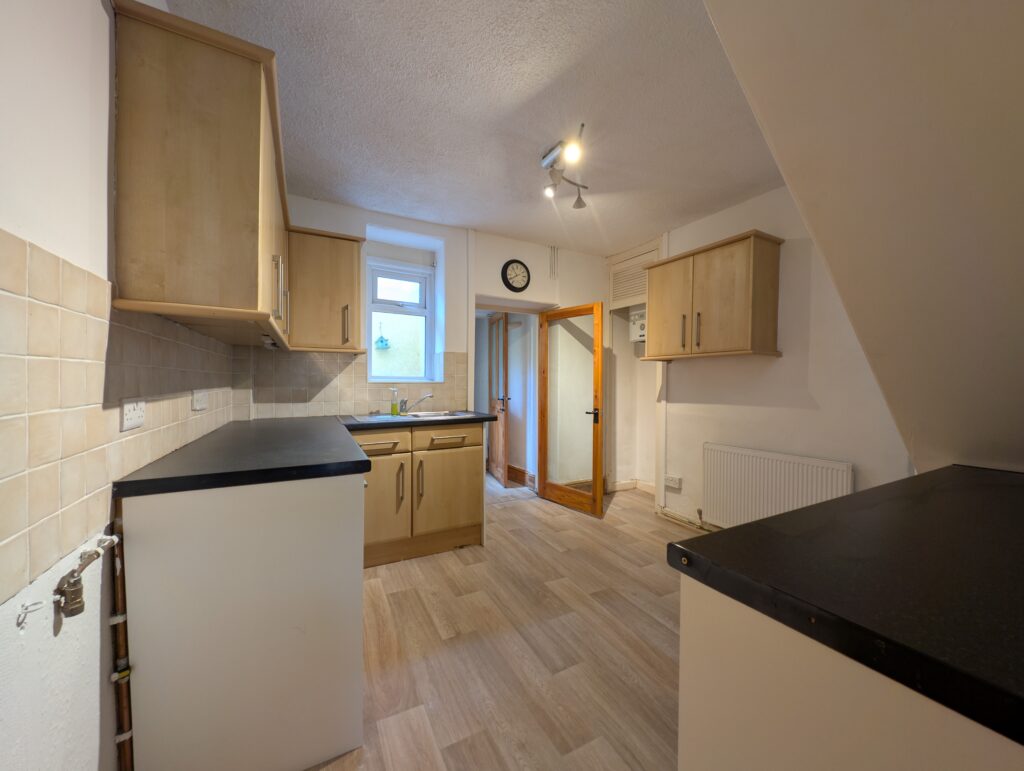
KITCHEN 10’7 x 10’5 max dimensions
Base and wall units, single bowl and drainer sink unit, double glazed window to rear, radiator, appliance space, ‘i-mini’ gas fired central heating boiler, says to the first floor accommodation and glass panelled door through to:
REAR HALLWAY Double glazed glass panel side entrance door and glass panelled door into:
SHOWER ROOM 7’9 x 3’4
Low level flush WC, pedestal wash hand basin, tiling to the walls, coved ceiling, double glazed window to rear, glazed shower cubicle with ‘Bristan’ shower. Radiator.
FIRST FLOOR ACCOMMODATION
LANDING Radiator and doors leading off to:
BEDROOM ONE 11’6 x 9’9
Two double glazed windows the front, period Cast former fireplace, alcove cupboard and entrance to the loft area above.
BEDROOM TWO 9’ x 8’10
Double glazed window to rear, radiator and built in wardrobes.
EXTERNALLY To the rear of the property is an enclosed yard.
TENURE We are advised that the property is Freehold.
SERVICES We are advised that Mains Electricity, Water, Gas and Drainage is connected to the property, with a gas-fired central heating system.
VIEWING Strictly by appointment with Ystadau Hiwse Estates. 01970 294 139
What3Words: ///signature.caravan.shadowing
PROOF OF FUNDING We will require evidence of funding prior to formally accepting an offer for this property (subject to contract).
MONEY LAUNDERING Money Laundering Regulations of 2017 dictate that prospective purchasers produce acceptable forms of ID. Acceptable examples of identification include passport, recent utility bill, photographic driving licence etc.
GENERAL
All measurements are approximate and given as a guide only. Any services or appliances which are listed on these sale particulars have not been tested.
We endeavour to make our sales details accurate and reliable but they should not be relied on as statements or representations of fact and they do not constitute any part of an offer or contract. The seller does not make any representation to give any warranty in relation to the property and we have no authority to do so on behalf of the seller. Any information given by us in these details or otherwise is given without responsibility on our part. Services, fittings and equipment referred to in the sales details have not been tested (unless otherwise stated) and no warranty can be given as to their condition. We strongly recommend that all the information which we provide about the property is verified by yourself or your advisers. Please contact us before viewing the property. If there is any point of particular importance to you we will be pleased to provide additional information or to make further enquiries. We will also confirm that the property remains available. This is particularly important if you are contemplating travelling some distance to view the property.