
Glanrhyd Cottage, High Street, Borth, Ceredigion, SY24 5JF



Overview
- DECEPTIVELY SPACIOUS ONE DOUBLE BEDROOM COTTAGE IN A TUCKED AWAY CENTRAL BORTH LOCATION
- LIVING ROOM WITH VAULTED CEILING, WOOD BURNING STOVE AND GALLERIED LANDING
- PRIVATE PARKING, PAVED PATIO, REAR GARDENS AND DETACHED GARAGE WITH WORKSHOP AND LOFT ROOM
- JUST A SHORT WALK FROM BORTH BEACH, LOCAL AMENITIES, RAILWAY STATION AND APPROXIMATELY 6 MILES FROM ABERYSTWYTH
- NO ONWARD CHAIN
Description
One-Double Bedroom Cottage with Garage, Parking, Workshop and Gardens in a Tucked Away Position Within the Heart of Borth
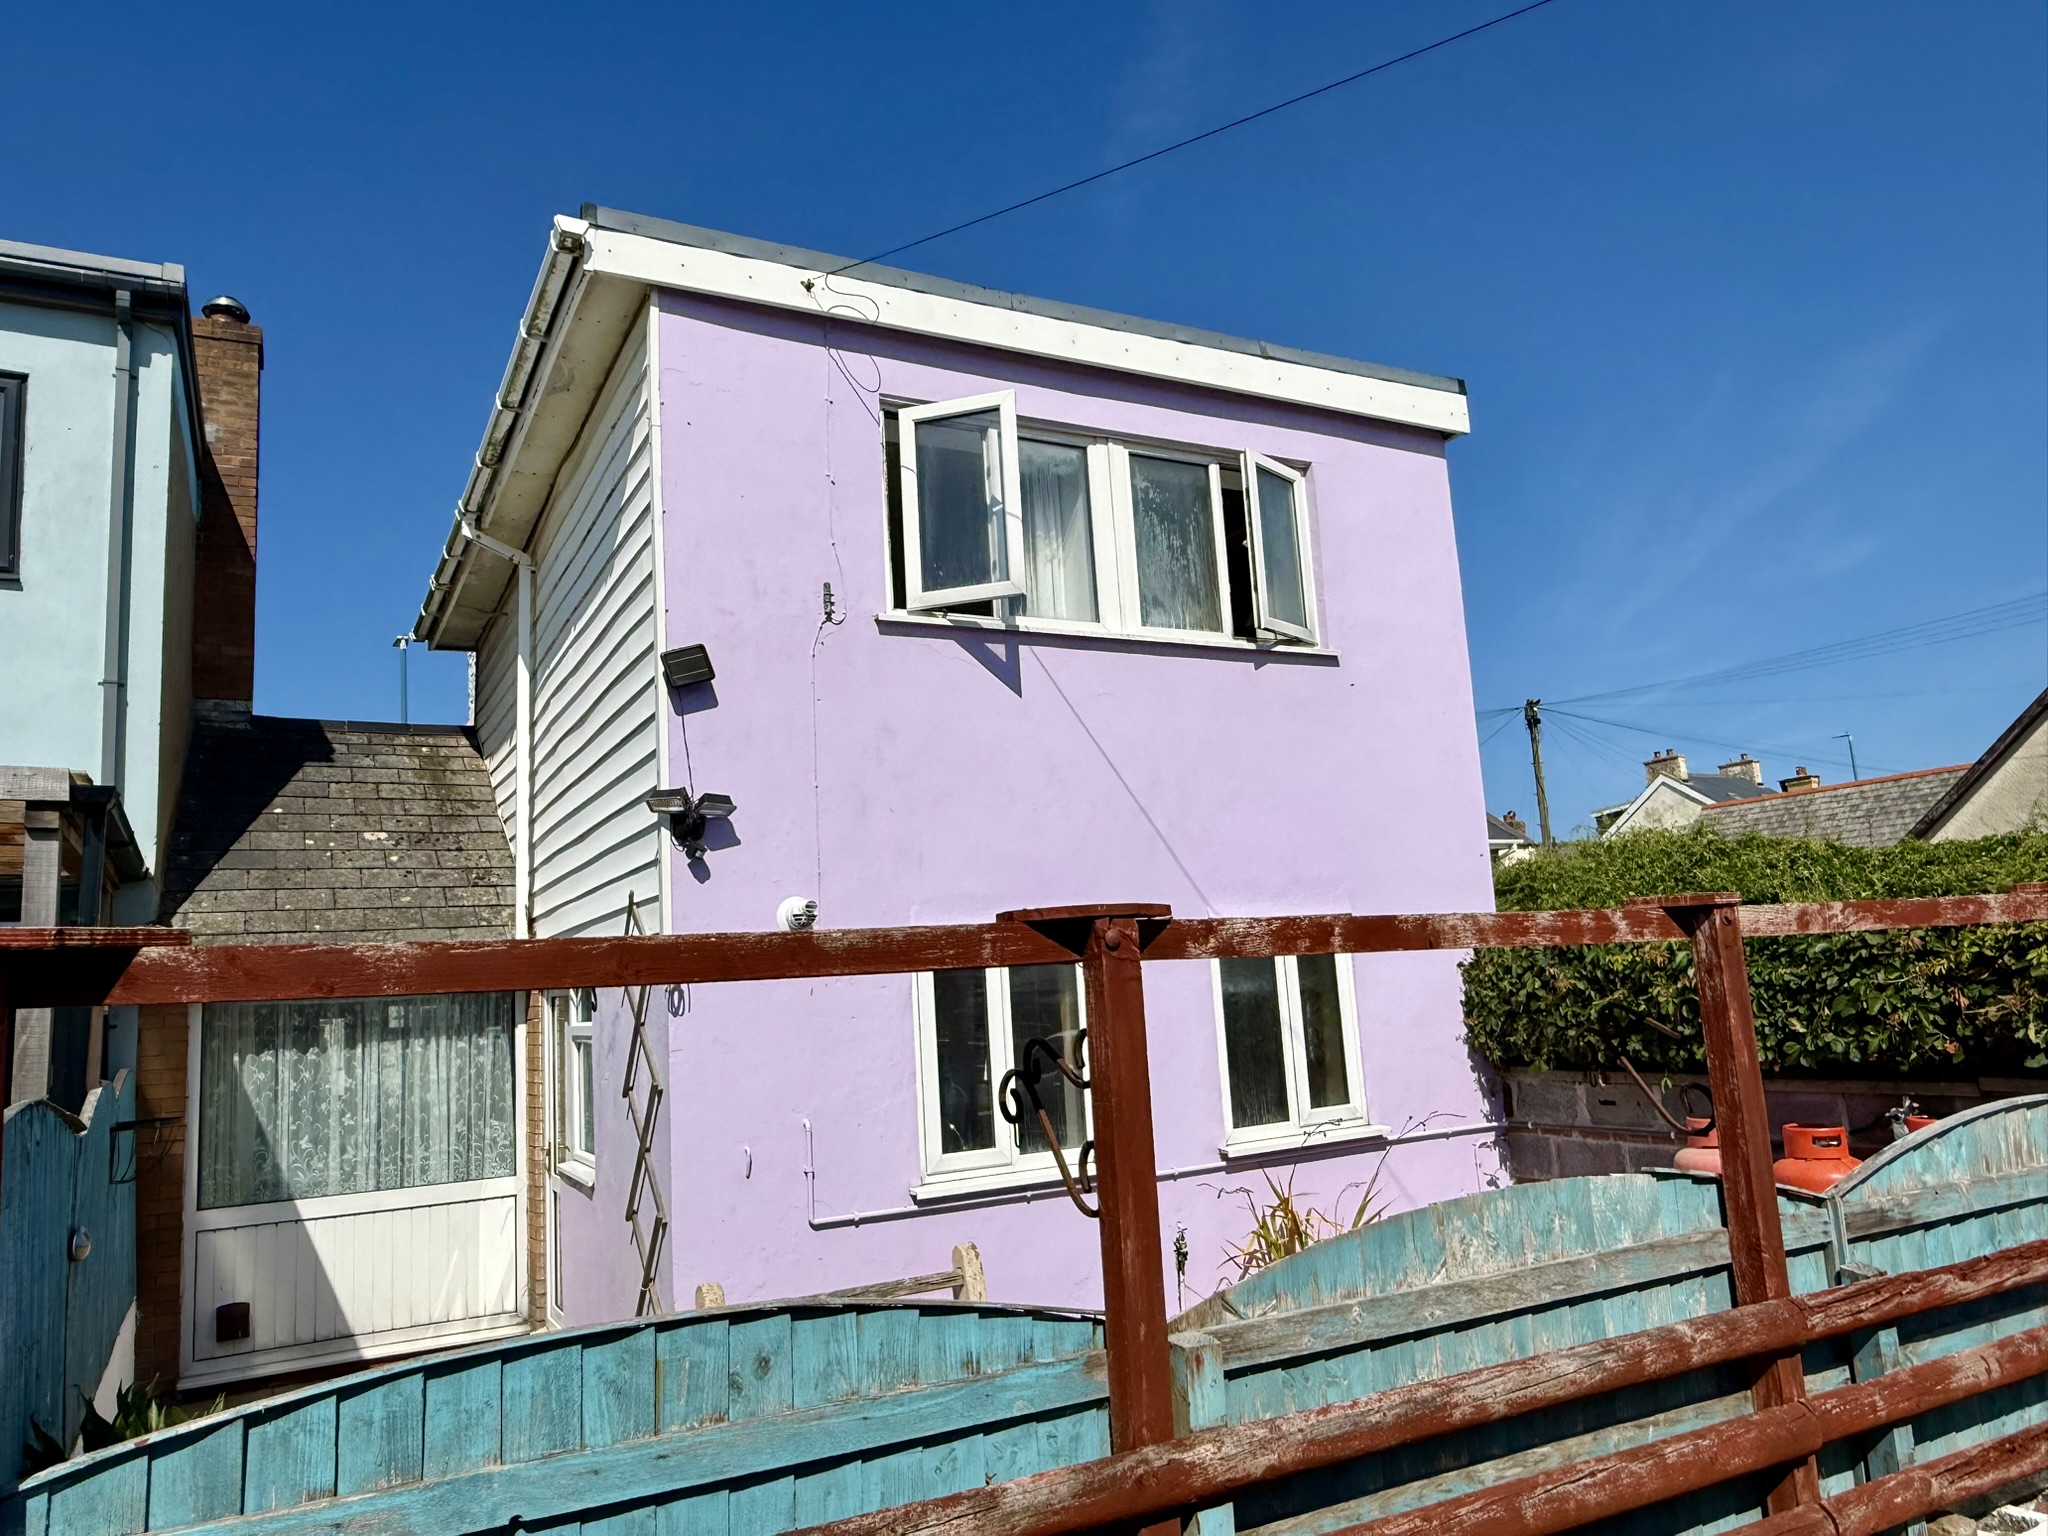
Tucked away in a peaceful position just off the main High Street, this deceptively spacious one-bedroom cottage offers a wonderful combination of charm, privacy and convenience.
Benefiting from private off-road parking, generous gardens and a detached outbuilding, this delightful home is ideally suited to first-time buyers, those seeking a coastal retreat, or anyone looking to downsize without compromising on outdoor space or versatility.
The accommodation is centred around an impressive living room featuring a vaulted ceiling, timbers and a wood-burning stove, creating a warm and inviting atmosphere throughout the year. A staircase rises to a galleried first-floor landing, enhancing the sense of space and individuality. The property offers a comfortable double bedroom together with well-appointed accommodation that is ready for immediate occupation.
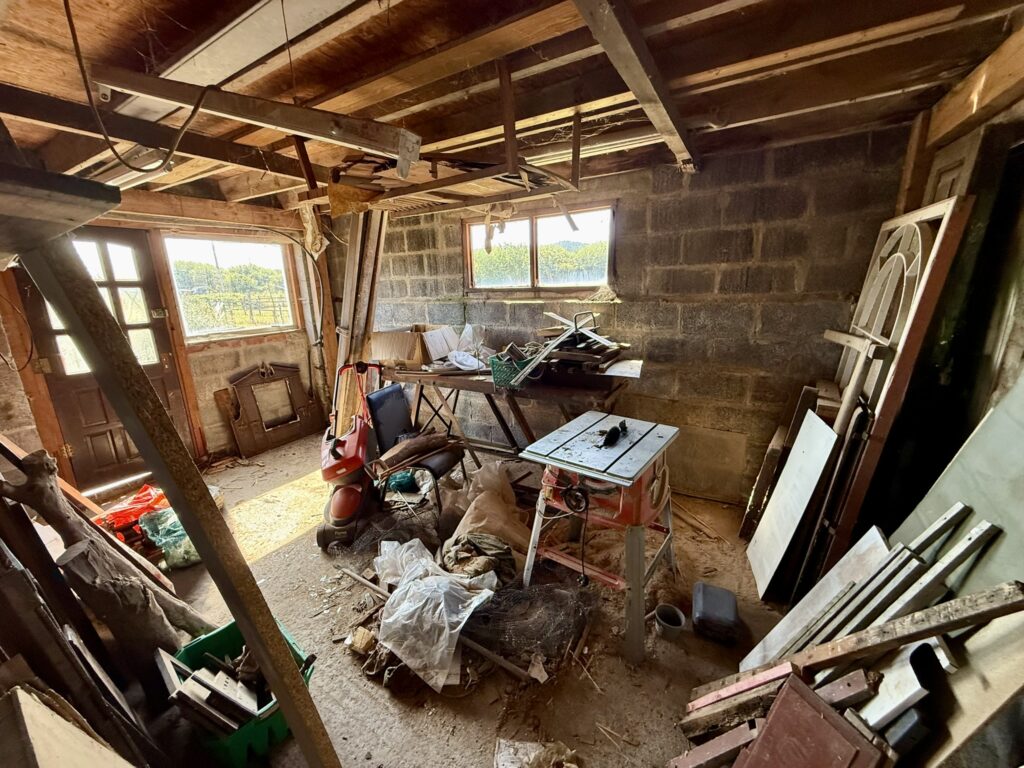
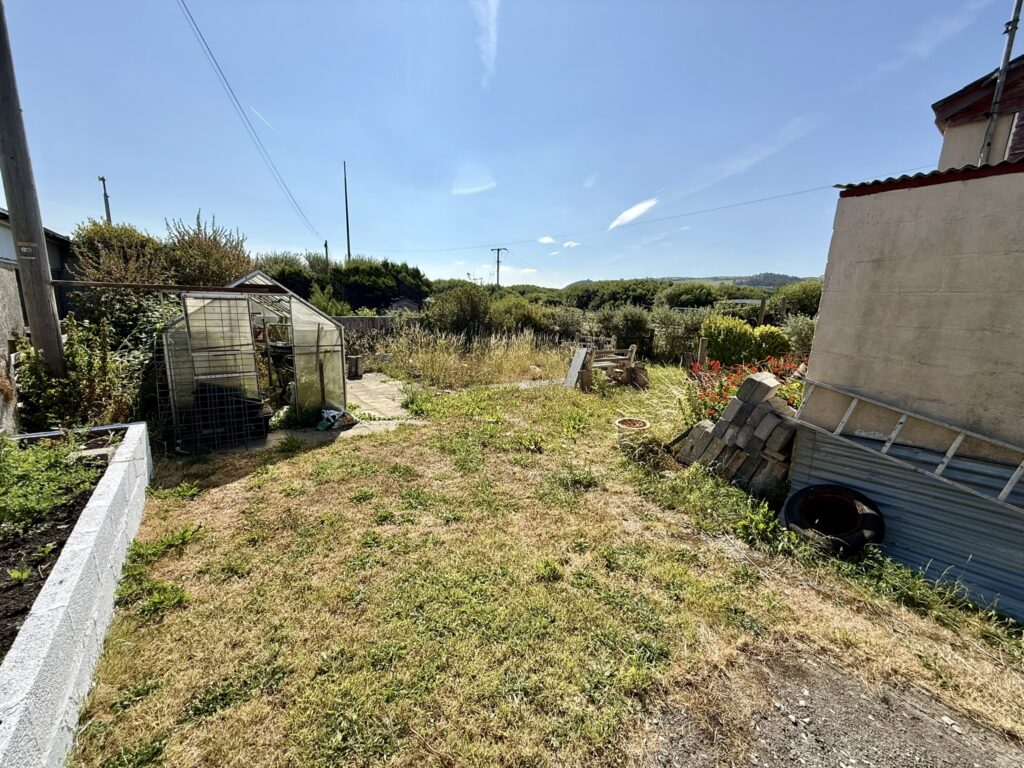
Externally, the cottage enjoys the benefit of private off-road parking, a private paved patio providing an ideal space for outdoor dining, and a generous rear garden offering excellent potential for keen gardeners or those simply wishing to enjoy the peaceful surroundings. A particularly attractive feature is the detached outbuilding incorporating a garage, workshop and a useful loft room above, offering excellent storage or potential for a variety of hobbies and interests.
Borth is one of Ceredigion’s most popular coastal villages, renowned for its long sandy beach stretching for miles along the Cardigan Bay coastline. The village offers an excellent range of everyday amenities including convenience stores, cafés, public houses, a primary school and local services, together with a welcoming community atmosphere.
Just to the north lies the spectacular Ynyslas National Nature Reserve, famous for its extensive sand dunes, unspoilt beaches, scenic walking routes and rich wildlife habitats, making it a paradise for walkers, birdwatchers and outdoor enthusiasts. The renowned Borth and Ynyslas Golf Club provides an exceptional links golf course with breathtaking coastal views, while Borth’s main railway station offers convenient services along the picturesque Cambrian Coast Line with direct connections to Aberystwyth, Machynlleth and beyond.
The thriving university and market town of Aberystwyth lies approximately six miles to the south and offers an outstanding range of amenities including major national and independent retailers, cafés, restaurants and leisure facilities. The town is home to the prestigious Aberystwyth University, the National Library of Wales and Bronglais General Hospital, one of the area’s principal employers. The attractive Victorian promenade stretches alongside Cardigan Bay, leading to the historic harbour and marina, while the main railway station provides regular services to Shrewsbury, the Midlands and onward connections to the wider UK rail network.
ACCOMMODATION – (of approximate dimensions)
PRICE: Offers invited in the region of £179,995
Part glass panelled Main Entrance door into:
RECEPTION PORCH 8’4 x 3’10
Double glazed window to front and door to:
LIVING ROOM 18’10 x 16’8 max
Double glazed windows to front and rear, stairs to the first floor galleried landing, wood burning stove set on a tiled hearth and pointed stone chimney breast, radiator, part vaulted ceiling, door Kitchen and door to:
INNER HALL Plumbing for washing machine and door to:
BATHROOM 10’4 x 5’8
Terrazzo Style tiled floor, radiator, part tiled walls, pedestal wash hand basin, panelled bath, low level flush WC, glazed and tiled shower cubicle with ‘Gainsborough’ shower, shelved linen cupboard.
KITCHEN 10’5 x 6’11
Base and wall units, 4-ring electric hob, electric oven and filter hood, 1½ bowl and single drainer sink unit with mixer taps over, double glazed windows to side and rear, Terrazzo style tiled floor,’ Vaillant’ LPG boiler, tiled splashbacks and double glazed part glass panelled side entrance door.
FIRST FLOOR ACCOMMODATION
MAIN LANDING Overlooking the Living Room. Double glazed dormer window to front, shelved linen cupboard and door to:
BEDROOM 13’1 x 10’2
Double glazed dormer window to rear with views of countryside. Radiator.
EXTERNALLY To the front of the property, a pathway leads from the Main Street to the front entrance door with adjoining decorative stone areas.
To the rear is a paved patio area with gated rear access
Separate rear garden with Greenhouse and Private Off Road Car Parking.
OUTBUILDING Situated to the rear of the property and comprises of:
GARAGE 16’5 x 9’5
Double vehicular doors to front, concrete floor and opening into:
INNER HALL Stairs elevating to the loft room above and opening into:
WORKSHOP 16’1 x 10’7
Windows to rear and side and glass panelled rear entrance door.
FIRST FLOOR
LOFT ROOM 16’6 x 15’8 maximum dimensions
Windows to side and rear and a maximum headroom of 7’8
TENURE We are advised that the property is Freehold.
SERVICES We are advised that Mains Electricity, Water and Drainage is connected to the property.
VIEWING Strictly by appointment with Ystadau Hiwse Estates. 01970 294 139
What3Words: ///weekends.remotest.louder
PROOF OF FUNDING We will require evidence of funding prior to formally accepting an offer for this property (subject to contract).
MONEY LAUNDERING Money Laundering Regulations of 2017 dictate that prospective purchasers produce acceptable forms of ID. Acceptable examples of identification include passport, recent utility bill, photographic driving licence etc.
GENERAL
All measurements are approximate and given as a guide only. Any services or appliances which are listed on these sale particulars
have not been tested.
We endeavour to make our sales details accurate and reliable but they should not be relied on as statements or representations of fact and they do not constitute any part of an offer or contract. The seller does not make any representation to give any warranty in relation to the property and we have no authority to do so on behalf of the seller. Any information given by us in these details or otherwise is given without responsibility on our part. Services, fittings and equipment referred to in the sales details have not been tested (unless otherwise stated) and no warranty can be given as to their condition. We strongly recommend that all the information which we provide about the property is verified by yourself or your advisers. Please contact us before viewing the property. If there is any point of particular importance to you we will be pleased to provide additional information or to make further enquiries. We will also confirm that the property remains available. This is particularly important if you are contemplating travelling some distance to view the property.