
Mill Street, Aberystwyth.




Overview
• TOWN CENTRE COMMERCIAL PROPERTY OFFERING HUGE POTENTIAL
• LARGE – SELF-CONTAINED 3-BEDROOM APARTMENT
• ADJOINING FIRST FLOOR VERANDA OF APPROXIMATELY 1300 SQ FT.
• OVER 2000 SQ. FT OF UNDER-CROFT PARKING AND OFFICES
• MASSIVE POTENTIAL – SUBJECT TO P.C
Description
***UNIQUE AND REALISTICALLY PRICED OPPORTUNITY***
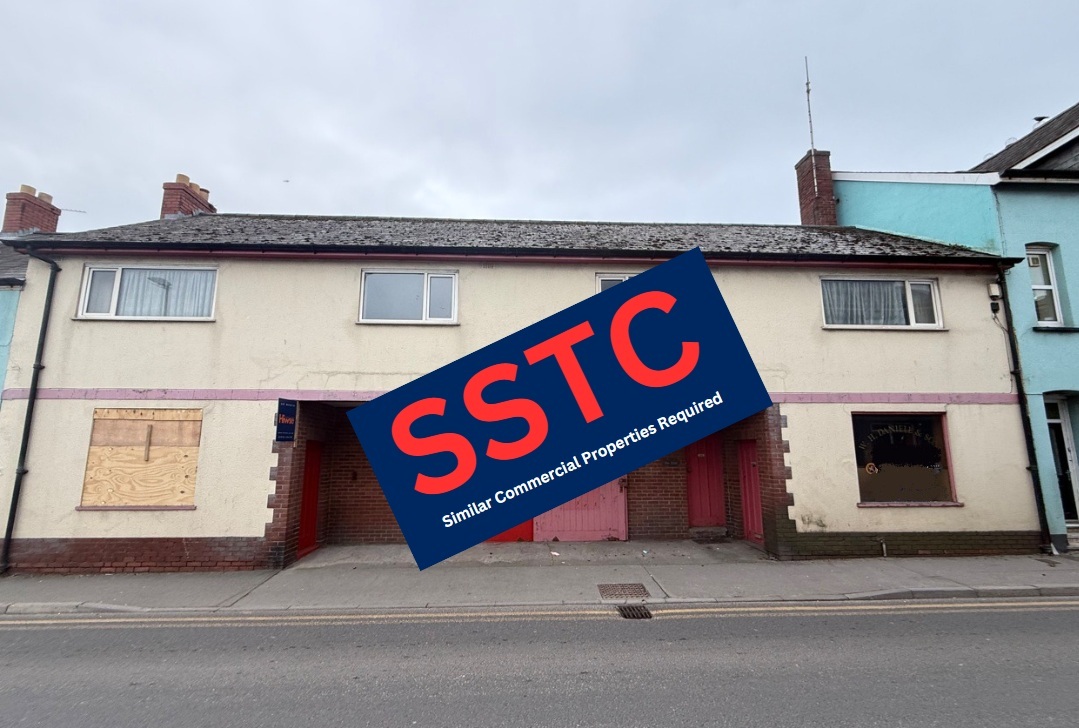
A fantastic opportunity to acquire a town centre commercial property offering huge re-development potential – subject to p.c.
The property, which was formerly a successful Undertakers establishment, currently provides for over 2000 sq. ft of mainly under-croft parking and offices and a large and self-contained 3-bedroom apartment over with a further adjoining first floor veranda of approximately 1300 sq. ft which may be suitable for further development (subject to p.c.)
With long-term parking at a premium in the centre of Aberystwyth, this property is definitely one not to be missed. The property could be retained and used as is or put to further uses – rarely to properties become available on the open market, being set in such a prominent position within and offering such potential.
ACCOMMODATION
(of approximate dimensions)
GROUND FLOOR ACCOMMODATION (amounting to over 2000 sq. ft in total)
Large sliding vehicular access door directly from Mill Street lead into:
UNDERCROFT PARKING
55’10/18’5 x 40’5/23’10
Work pit and access to basement area beneath, windows to rear and side and doors off to:
STOREROOM 1
9’8 x 4’10
STOREROOM 2
9’8 x 4’10
OFFICE
14’4 x 11’11
Window onto Mill Street
OFFICE 2
21’ max x 20’/13’7
Window onto Mill Street
From Mill Street –
Main Entrance door into:
RECEPTION HALL
With stairs elevating to:
FIRST FLOOR ACCOMMODATION
MAIN LANDING
Entrance to loft area over, over-stairs storage cupboard, radiators, door to rear Veranda and doors off to:
LIVING ROOM
20’8 x 14’7
Double glazed windows to front and rear, ornamental feature fireplace.
KITCHEN
20’9 x 8’11
Base and wall unit, 4 rig gas hob, double oven, single bowl and drainer sink unit with mixer taps, 2 double glazed windows to rear – door returning to the Landing.
From the landing, doors off to:
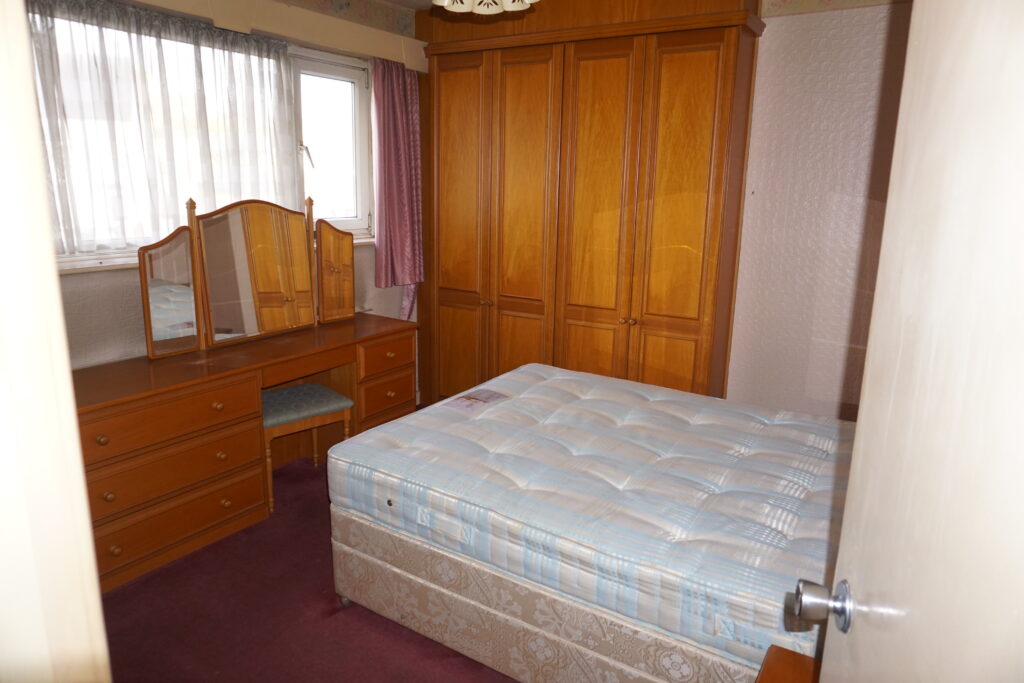
BEDROOM 1
11’11 max x 10’3
Double glazed window to front. Fitted Bedroom suite and radiator.
BEDROOM TWO
12’5 x 8’8
Double glazed window to front. Built in wardrobe and radiator.
BEDROOM THREE
12’5 x 8’8
Double glazed window to front. Built in wardrobe and radiator.
BATHROOM
10’3 x 9’11
Corner paneled bath, low level flush WC, Glazed and tiled shower cubicle, Vanity with two-wash hand basins, radiator
WALK IN AIRING CUPBOARD
7’1 x 4’3
Worcester central heating boiler, double glazed window to rear and wall shelving.
From the Landing, door to:
VERANDAH
55’ x 24’ (approx)
May be suitable for development – subject to PC and further development advice.
What3Words:
///skate.baked.port
DIRECTIONS –
From our office, proceed on foot down Great Darkgate Street and turn right onto Chalybeate Street. Carry on to the roundabout and turn right onto Mill Street, where the property will be found on the left-hand side of the road.
EPC
https://find-energy-certificate.service.gov.uk/energy-certificate/8513-7727-5810-4073-0992
PROOF OF FUNDING
We will require evidence of funding prior to formally accepting an offer for this property (subject to contract).
MONEY LAUNDERING
Money Laundering Regulations of 2017 dictate that prospective purchasers produce acceptable forms of ID. Acceptable examples of identification include passport, recent utility bill, photographic driving licence etc.
GENERAL
All measurements are approximate and given as a guide only. Any services or appliances which are listed on these sale particulars have not been tested.
We endeavour to make our sales details accurate and reliable but they should not be relied on as statements or representations of fact and they do not constitute any part of an offer or contract. The seller does not make any representation to give any warranty in relation to the property and we have no authority to do so on behalf of the seller. Any information given by us in these details or otherwise is given without responsibility on our part. Services, fittings and equipment referred to in the sales details have not been tested (unless otherwise stated) and no warranty can be given as to their condition. We strongly recommend that all the information which we provide about the property is verified by yourself or your advisers. Please contact us before viewing the property. If there is any point of particular importance to you we will be pleased to provide additional information or to make further enquiries. We will also confirm that the property remains available. This is particularly important if you are contemplating travelling some distance to view the property.